
41w540 Fencepost Lane St. Charles, IL 60175
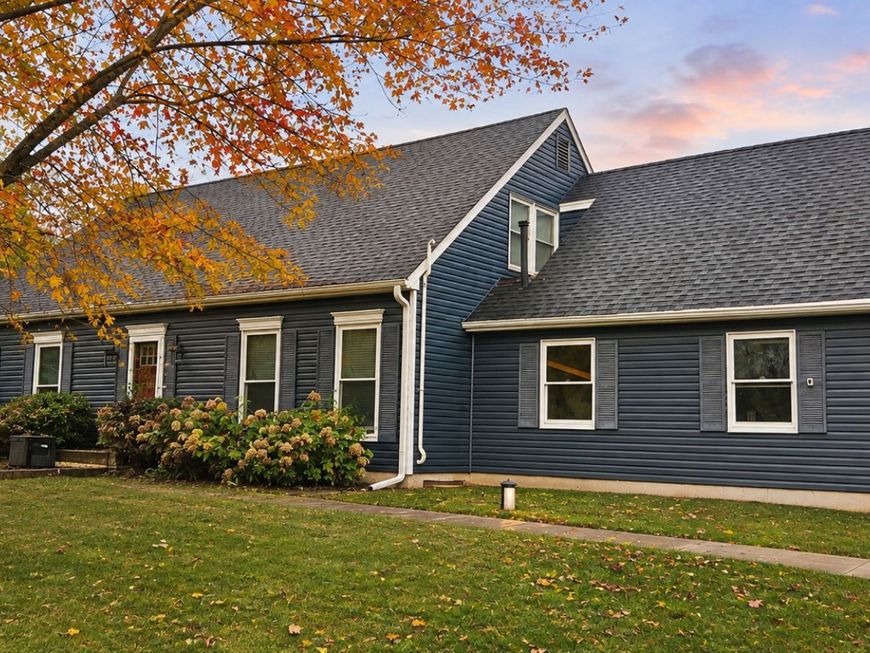
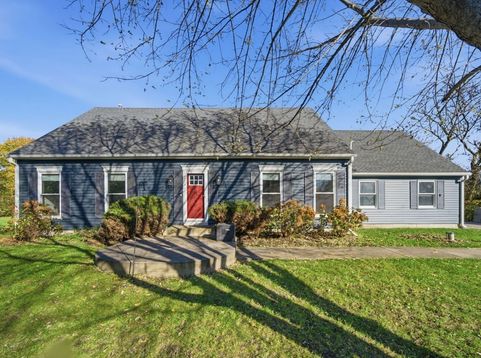
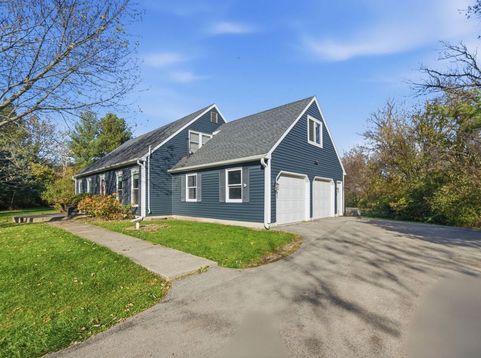
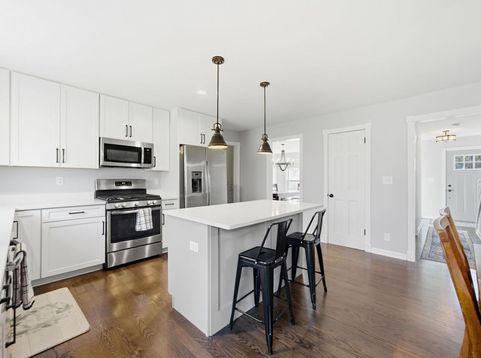
CUSTOM HOME ON 2.5 ACRES WITH A PRIVATE POND! Discover the perfect blend of privacy, space, and comfort in this beautiful custom-built home nestled on 2.5 picturesque acres with your very own pond! Step inside and fall in love with the thoughtfully designed floor plan, where the kitchen truly is the heart of the home! Featuring gorgeous quartz countertops, stainless steel appliances, and a convenient breakfast bar, this kitchen is perfect for everyday living and entertaining alike. The kitchen flows effortlessly into the spacious family room with direct access to the deck, making indoor-outdoor entertaining a breeze! An adjoining flex room with built-ins offers endless possibilities for a home office, playroom, or cozy retreat. A formal dining room just off the kitchen provides the perfect setting for holiday gatherings and special occasions. Upstairs, escape to your private primary suite featuring a walk-in closet and an ensuite bathroom. Three additional generously sized bedrooms share a full bathroom, offering plenty of room for everyone! Need more space? The HUGE unfinished basement is a blank canvas ready for your finishing touches-whether you envision a recreation room, home theater, fitness area, or additional living space! MAJOR UPDATES ALREADY COMPLETED! 2026: New sump pump and well line to the house | 2025: New well, siding, and gutters | 2022: Water softener and ejector pump | 2020: Furnace | 2019: A/C and windows. With 2.5 acres of beautiful property, a private pond, numerous updates, and room to grow, this one-of-a-kind property offers the peaceful country lifestyle you've been dreaming of. WELCOME HOME - You Deserve This!

Baird & Warner Kola Raymond 773.310.3440 Email
Property Details
Amenities
Feature Descriptions
Room Information
Schools
Disclaimer: The accuracy of all information regardless of source, including but not limited to square footage and lot size, is deemed reliable but not guaranteed nor warranted and should be personally verified through personal inspection by and/or with the appropriate professionals.
Location
See details and scored characteristics about this location.


Select a format below, new window will open and will prompt you to print.


AWARD WINNING SERVICES


GLOBAL REACH & HOME INSURANCE



Market Report
Sign up today to stay updated on what’s happening in your local real estate market.
